
The concern most homeowners raise? Cramming a tub into a shower could make the whole room feel tight, hard to clean, or downright unsafe.
This guide breaks down the real dimensions, layout math, and accessibility factors so you can plan the space with confidence — not guesswork.
Key Takeaways
- Combined tub-and-shower "wet room" spaces need 60+ sq ft to feel comfortable
- Freestanding tubs run 54-72 inches long; leave 4-12 inches clearance around them
- Shower zones should measure 36 x 36 inches minimum, though 42-48 inches works better with a tub inside
- Grab bars and low thresholds matter as much as square footage for aging-in-place bathrooms
Can You Put a Freestanding Tub in a Walk-In Shower?
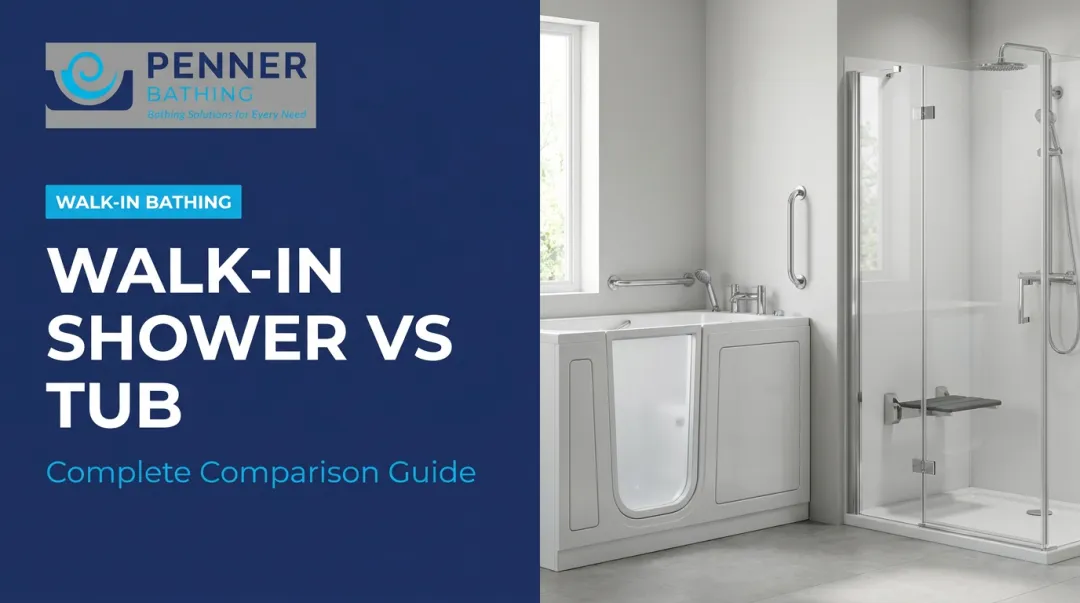
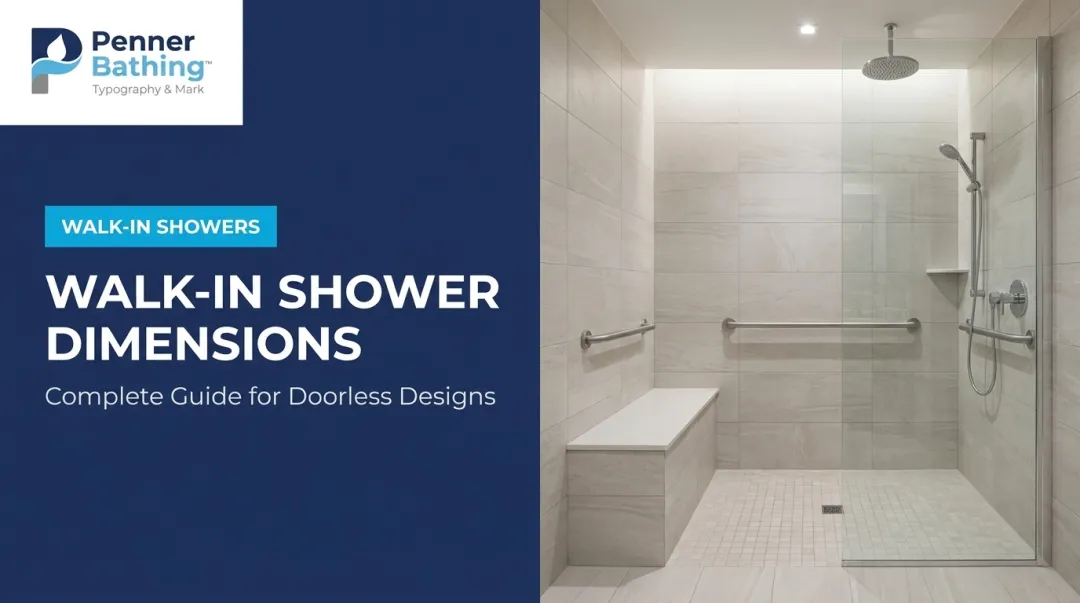
Yes. This "wet room" layout — where no enclosure wall separates the tub from the shower spray — is achievable and increasingly common. Houzz has documented real projects pairing a roomy shower with a freestanding tub behind a single glass divider.
There are two common configurations:
- Platform-set tub: The tub sits on a slightly raised or recessed platform within the shower's waterproofed footprint
- Adjacent open-zone tub: The tub sits beside the shower area within one continuous wet-room floor plan
Installation Requirements Aren't Optional
Before you fall in love with a layout, know what the plumbing code demands. The 2024 IRC requires the finished shower floor to slope uniformly toward the drain at 1/4 to 1/2 inch per foot. A waterproof membrane meeting ANSI A118.10 standards must extend at least 2 inches beyond the rough jambs, and the drain outlet must be at least 1-1/2 inches.
None of this is negotiable. Get a licensed plumber involved before you order the tub.
Design and Layout Considerations
Built-in or platform tubs tend to blend more naturally into a wet room than true freestanding models, which can look disconnected floating in open space without a wall tie-in.
Placement matters just as much as style:
- Keep the tub away from the showerhead's direct spray path
- Avoid positions where splash-back will slowly fill the tub unintentionally
- Angle the showerhead or use a sliding bar fixture to control spray direction
How Much Space Is Needed for a Tub Inside a Shower?
Shower zone (min. 36x36 in) + tub footprint (avg. 60x30 in) + clearance (4–12 in on accessible sides).
Add those up and a realistic combined wet-room area starts around 60–100 sq ft for comfortable circulation and cleaning access.

A Real-World Example
Take a 6x9 ft bathroom (54 sq ft). A 60x30-inch tub uses roughly 12.5 sq ft of floor, and a 36x36-inch shower zone takes another 9 sq ft. That leaves about 32.5 sq ft for clearance, fixtures, and walking room: workable, but tight.
Step up to 8x10 ft (80 sq ft) and you gain real breathing room for both fixtures plus a vanity.
Vertical clearance matters too. Glass door swing and ceiling height both reduce usable space, even though they never appear on a floor plan.
Ventilation Can't Be an Afterthought
Wet rooms generate more humidity than a standard shower stall because the whole floor gets wet. The Home Ventilating Institute recommends:
- 50 CFM minimum for bathrooms under 50 sq ft
- 1 CFM per sq ft for 50-100 sq ft rooms
- Fixture-based sizing (50 CFM per fixture, 100 CFM for jetted tubs) above 100 sq ft (HVI)
Size your fan for the entire bathroom, not just the shower footprint.

Typical Dimensions for a Walk-In Shower with Bathtub
Use these ranges as a starting point when a freestanding tub and walk-in shower share one wet area.
| Tub Category | Length Range | Shower Zone Minimum |
|---|---|---|
| Small/compact | 48-59 in | 36x36 in |
| Standard | 60-70 in | 42x42 in |
| Large | 70 in+ | 48x48 in+ |
A 5x8 ft bathroom (40 sq ft) typically supports a 55-60 inch tub with a compact shower zone. In 8x10 ft or larger rooms, bigger tubs and open layouts become realistic.
Code minimum width for a walk-in shower is often 30-36 inches, but most designers aim for 42-48 inches when a tub shares the space.
The full combined wet area still needs a 1/4 inch per foot slope toward the drain, held consistently across the tub platform and shower zone—not only under the showerhead.

Is 30 Inches Wide Enough for a Walk-In Shower?
Technically, yes. The 2024 IRC permits a 30-inch minimum dimension with 900 square inches total area. Meeting code is not the same as day-to-day comfort—especially once a freestanding tub shares the wet zone.
Practical width targets:
- 30 inches: IRC minimum—workable alone, tight with a freestanding tub
- 36x36 inches: NKBA-attributed comfort baseline for a single user (Supply House Times summary of NKBA guidelines)
- 42+ inches: Better when the shower zone must fit both a tub and shower fixtures without feeling like an obstacle course
Narrow showers also restrict where you can install grab bars and how much room a person has to maneuver. That's a real problem for anyone planning an accessibility-focused bathroom, not just a style preference.
Ideal Dimensions for a 2-Person Walk-In Shower
Sharing a shower with a partner needs more than double the elbow room. Recommended benchmarks:
- 60x36 inches minimum for basic two-person use
- 48x48 inches for a comfortable side-by-side square footprint
- 60x60 inches when you want dual showerheads or extra elbow room
According to This Old House, 60x42 inches or larger is the practical two-person standard. Add a bench seat or dual showerheads, and space needs climb further—60x60 inches becomes the realistic target, not a luxury upgrade.
Is a 54-Inch Freestanding Tub Too Small?
It depends entirely on who's using it. A 54-inch tub works well for some setups and feels tight in others:
- Good fit: shorter users, children, and guest baths
- Often cramped: taller adults, about 5'7" and up
Interior basin length matters far more than the exterior nominal size. A tub advertised as 55 inches can have a bottom interior under 35 inches after wall thickness and the sloped backrest. A compact tub with good depth can still feel roomy when the basin geometry is right.

If space is tight, consider a slipper-end design. The elevated end adds neck and back support without growing the exterior footprint.
Accessibility and Aging-in-Place: When a Walk-In Tub Makes More Sense
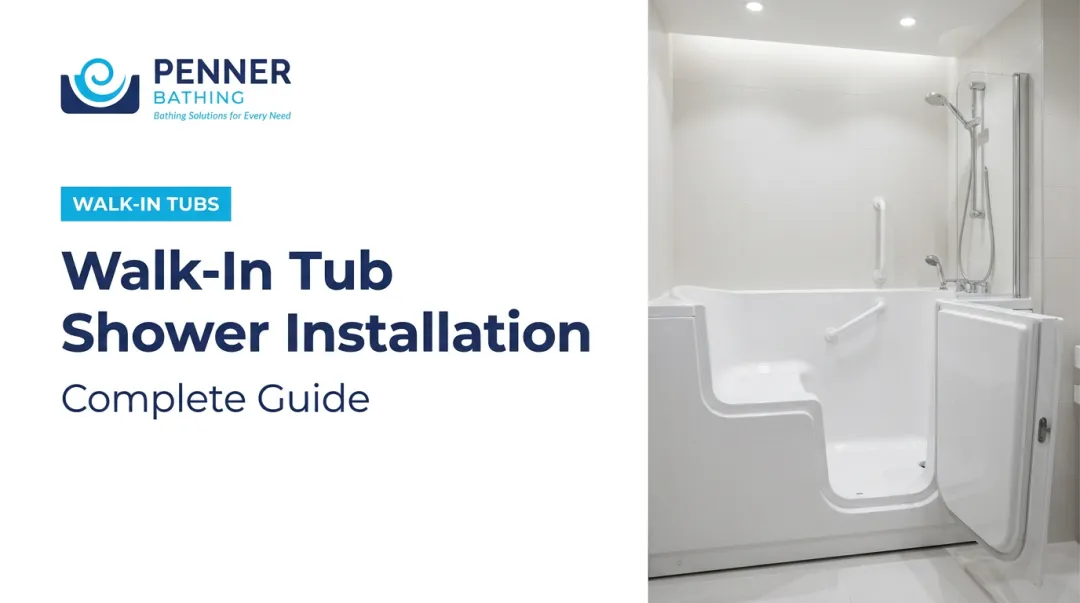
A freestanding tub inside a wet room looks stunning in photos. But for seniors or anyone with mobility limitations, that stepping-over-a-high-wall entry can be a genuine safety risk, not just an inconvenience. A low-threshold walk-in tub with a built-in seat solves the problem differently. Instead of climbing over a tub wall, you sit first, then swing your legs through a side-entry door. Penner Bathing Spas has built bathing systems and walk-in tubs for hospitals, assisted living communities, and residential aging-in-place needs since 1980. The Dream Spa Walk-In Bath starts at $5,950 and includes:
- Aqua-Aire hydrotherapy jets with a check-valve design that reduces water stagnation between baths
- Optional PennAire Microbubble feature for oxygenated microbubbles and deeper cleansing
- A build that fits a standard existing bathtub footprint, so you often avoid the remodel and wet-room square footage a freestanding tub-in-shower layout needs Why this matters for space planning: the Dream Spa is sized to replace a standard tub rather than expand the room. For tighter bathrooms, Penner's TheraSpa model pairs a smaller outside measurement with a larger interior basin when square footage is the limiting factor. If accessibility matters more than aesthetics alone, talk with a bathing systems provider before you commit to a wet-room renovation. Penner offers free measurement and evaluation services to confirm fit against your existing plumbing and layout.
Frequently Asked Questions
Can you put a freestanding tub in a walk-in shower?
Yes, with proper waterproofing, correct drainage slope, and placement away from the showerhead's spray zone.
How much space is needed for a tub inside a shower?
Plan for 60-100 sq ft combined, factoring in the tub footprint, shower zone minimum, and 4-12 inches of clearance around accessible sides.
What are the typical dimensions for a walk-in shower with bathtub?
Shower zones run 36-48+ inches, paired with tubs measuring 54-72 inches long and 28-36 inches wide, depending on room size.
What are the ideal dimensions for a 2-person walk-in shower?
Aim for 48x48 to 60x60 inches. Anything smaller feels crowded once two people and their elbows are involved.
Is 30 inches wide enough for a walk-in shower?
It meets minimum code requirements, but 36-42+ inches feels far more comfortable, especially with a tub sharing the space.
Is a 54-inch freestanding tub too small?
It works well for shorter users and guest bathrooms. Taller adults typically prefer 60 inches or longer for comfortable bathing.