
But here's where things get confusing: "floor level bathtub" doesn't always mean that dramatic sunken look. Sometimes it means something entirely different: a low-threshold walk-in tub built for safe, easy access rather than aesthetics.
Both get called "floor level." Both solve different problems. This guide breaks down what each option actually is, what they cost, and which one fits your bathroom, your budget, and your safety needs.
Key Takeaways
- A floor-level bathtub is either a sunken luxury tub or a low-threshold walk-in tub—each solves different needs
- Sunken tubs deliver a spa look but need structural, plumbing, and waterproofing work
- Low-threshold walk-in tubs give easy access with less renovation and built-in safety features
- Lighting, flooring, and step design shape both appearance and safety
What Is a Floor Level Bathtub?
A floor level bathtub is any tub installed flush or near-flush with the surrounding floor. That's the broad definition. Under that umbrella, you'll find three distinct configurations:
- Fully sunken: The rim sits perfectly flush with the floor, creating an "invisible edge" effect
- Semi-sunken: The tub is recessed into a raised platform, often with a step or two down
- Drop-in sunken: A tub shell is lowered into a custom-built deck, with the rim staying visible above the surrounding surface
This differs from undermount tubs, where the finished deck conceals the rim entirely, and standard alcove tubs, which sit in a three-wall recess with a visible front apron.
Sunken tubs change the tub's vertical relationship to the floor. Alcove and undermount styles are about placement and enclosure, not depth.

What's the Floor Structure of a Bathtub Called?
There's no single universal trade term here. Manufacturer documentation typically refers to the support structure as a framed deck, platform, or surround.
Specific components—like leveling blocks or a mortar bed—are named individually by product. Don't expect one catch-all label; always check the manufacturer's installation manual.
The Low-Threshold Alternative
Low-threshold walk-in tubs deliver similar easy entry without cutting into the floor. Instead of stepping down into a recessed opening, you step over a nearly flush door threshold—often 3 inches or less—so you avoid full excavation while keeping a safer, lower step-in.
Benefits of a Floor Level Bathtub
The Sunken Tub Appeal
A flush tub-to-floor transition creates a seamless, spa-like look that visually opens up a bathroom. Without a tall tub wall breaking the sightline, smaller baths often feel larger too.
Key upsides of going floor-level:
- Spa-like, continuous floor plane that reads cleaner and more open
- Easier entry for anyone with mobility limits, older adults, or anyone who dislikes climbing a tub wall
- Lower finish cost on basic builds when you skip exterior tub surround work
Structural work is the tradeoff. Cutting into a framed floor, adding waterproofing, and reinforcing the recess can erase those savings fast.
The Low-Threshold Walk-In Alternative
When you want that easy-entry benefit without opening the floor structure, a low-threshold walk-in bath gets you most of the way there with far less renovation.
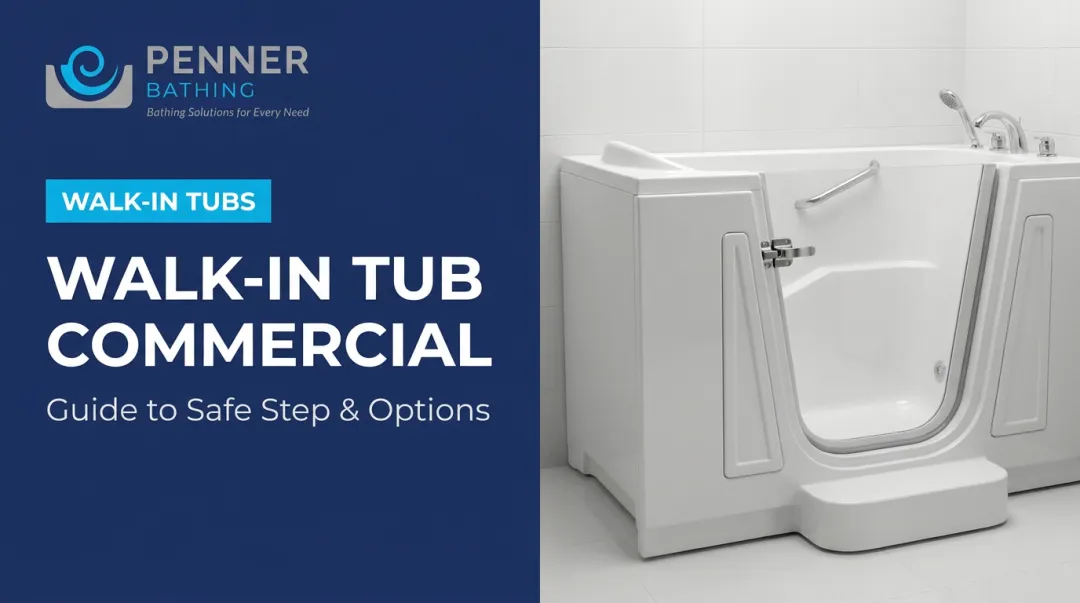
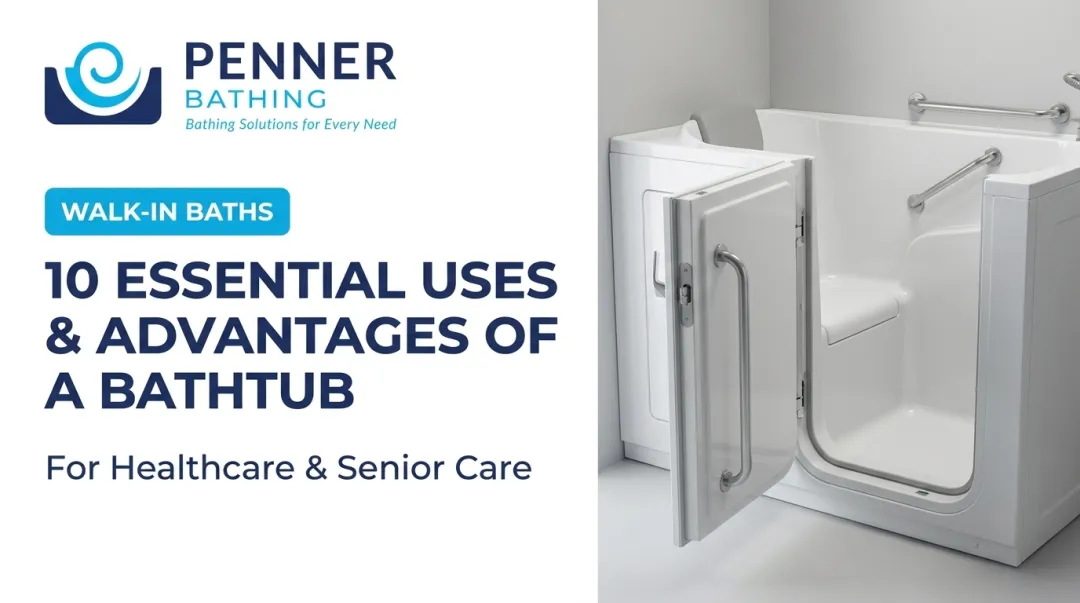
Penner Bathing’s Dream Spa Walk-In Bath is built for that path. It drops into a standard tub footprint, reuses existing plumbing, and skips the major remodel a true sunken tub needs. A wide swing-out door lets you sit first, then bring your legs in—so there is no step-in to clear.

Comfort options that support daily use:
- Hydrotherapy jets for muscle and joint relief
- Heated seat, back support, and heated air so you stay warm for the full soak
- Hand-held shower wand for seated washing
- Ergonomic grips at the entrance for steadier transfers
Pricing starts at $5,950, which in most homes lands well below a full structural sunken-tub build.
Aging in Place, Long-Term
That access choice also shapes how long someone can stay home safely. According to AARP’s 2024 survey, 75% of older adults want to remain in their homes, and among those expecting accessibility changes, 72% anticipate bathroom modifications such as no-slip flooring or easier tub access (AARP, 2024). For many households, easy-entry bathing is what protects independence—not a spa upgrade.
Design Ideas for a Floor Level Bathtub
The Invisible-Edge Look
Popular in contemporary spa-style master bathrooms, this design pairs a fully flush tub rim with continuous tile or stone flooring. The tub practically disappears into the room. It's dramatic, but it also means the edge needs strong visual cues elsewhere (more on that below) since there's no physical lip to signal "step down here."
Step-Down with a Deck Ledge
A semi-sunken design with a small platform ledge does double duty:
- Provides a spot for towels or bath products
- Creates a more visible, safer entry point than a flush edge
- Offers a brief seat for steadying during entry and exit
Placement and Light
Position the tub near a window or as a centerpiece feature. Architectural examples, like the Los Altos Residence, pair a sunken bath with sliding glass doors for a strong indoor-outdoor connection. Natural light amplifies the spa effect and makes the tub feel intentional, not just functional.
Material Choices for Grip and Heat
Skip the glossy finishes around the rim zone. Matte tile and textured stone hold heat better and resist slipping where wet feet meet the floor edge.
Lighting for Safety and Drama
Recessed perimeter lighting or step lighting does two jobs at once: it defines the tub's edge visually and reduces nighttime missteps.
Layout Variations
- Corner placements for tighter bathrooms
- Double-ended layouts for two-bather households
- Freestanding centerpiece setups when the room can spare floor space

Costs, Installation & Flooring Considerations
What to Expect to Pay
Sunken tub installations vary widely:
| Tier | Cost Range | What's Included |
|---|---|---|
| Low-end | $2,000-$4,000 | Basic recess, minimal finishing |
| High-end | $9,000-$15,000+ | Structural work, premium finishes, custom deck |
Retrofits usually cost more than new construction because existing floor framing often needs modification.
For context, a complete low-threshold walk-in tub project averages $8,000 (range $4,000–$15,000) per Angi's 2026 cost guide (Angi, 2026). That figure covers walk-in tubs, not sunken tub retrofits, but it is a useful nearby benchmark.
The Installation Sequence
- Structural assessment — confirm the floor can handle the recess and added weight
- Framing/support build — construct the deck or platform per the tub manufacturer's specs
- Plumbing rerouting — adjust supply and drain lines to match the new tub position
- Tub setting — install the tub according to its specific leveling requirements
- Waterproofing — apply a membrane system rated for the substrate
- Flush leveling — confirm the rim sits exactly level with the surrounding floor

Do You Put Flooring Under a Bathtub?
Yes. Every recessed tub needs a support platform beneath it—not the rim alone. Plan for:
- A leveling layer (shims or a mortar bed)
- A waterproof membrane rated for the substrate
- Base support that carries the full load per the manufacturer's instructions
If your home has framed floors rather than a concrete slab, budget for a structural engineer's review before committing. Framed floors have real limits on what can be cut or notched, and skipping that step is how expensive problems show up later.
Is a Sunken Tub a Good Idea? Safety & Alternatives
Here's the honest answer: it depends on who's using it.
A sunken tub removes the tall outer wall that makes standard tubs hard to enter, but it replaces that barrier with a step-down and a floor-level opening. That trade-off works fine for someone with strong balance and good vision. It's a much harder sell for aging in place.
The safety stakes are real. The CDC reports that more than 14 million adults 65 and older fall each year, roughly 1 in 4 (CDC). Bathrooms are consistently among the highest-risk rooms in the house for fall injuries.
Making a Sunken Tub Safer
If you're set on the sunken look, mitigate the risk with:
- Slip-resistant flooring around the entire rim zone
- Strong, glare-free lighting that clearly defines the edge
- Visually distinct step edges, not just a color match to the surrounding floor
- Grab bar blocking installed in the walls before finishing, so bars can be added later without tearing out tile
The Lower-Maintenance Alternative
For seniors or households with real mobility concerns, a low-threshold walk-in tub is generally the safer, easier-to-maintain choice. Penner Bathing's walk-in systems are built around that need:
- Fast-fill reservoir that shortens the wait before bathing
- Automatic disinfection between uses, so staff rely less on manual cleaning routines
- Built-in BioCote antimicrobial protection that works continuously for the life of the spa
None of these features replace good judgment or routine cleaning. Together, though, they cut the upkeep burden compared with a traditional sunken tub's hidden plumbing and hard-to-reach waterproofing.
If you're weighing a safer bathing solution for yourself, a parent, or a care facility resident, Penner Bathing offers on-site evaluations to measure your space and recommend a fit.
Frequently Asked Questions
How much does a sunken tub cost?
Sunken tub installations range from $2,000-$4,000 for basic builds to $9,000-$15,000+ for high-end projects. Structural work, custom finishes, and retrofit complexity drive costs toward the higher end.
How do you level the floor for a bathtub?
Installers start with a level subfloor, then use a support frame with leveling blocks or a mortar bed to fine-tune the height. The level is confirmed before the tub is permanently set in place.
Do you put flooring under a bathtub?
Yes. Every recessed tub needs a waterproof membrane and a solid support base beneath it. The tub's weight should rest on this base, not on the rim.
Is a sunken bath a good idea?
It depends on the user. Sunken tubs offer a striking look but come with real maintenance, safety, and structural cost considerations, especially for households with mobility concerns.
Are there low-profile bathtubs?
Yes. Low-threshold walk-in tubs, like Penner Bathing's Dream Spa, offer a practical, safer floor-level alternative without the structural overhaul of a sunken tub.
What is the floor of a bathtub called?
There's no single universal term. Manufacturers typically call it a framed deck, platform, or surround, with specific parts like leveling blocks named individually per product manual.